All-in-One Pre-Construction Project Management Platform

Built For All Stakeholders In Construction IndustryRenotive is an online platform that helps architects, designers, builders, and property owners manage pre-construction planning, design, and hiring vetted builders.

Trusted by US Architects and Designers

Define Your Project Now
No credit card Easy project creation
Modern home with a pool at dusk

Simplified Cost Estimating & BiddingFor Any Design & Construction Project

Designed by Industry Experts in NYC for the U.S. Construction MarketChoose your role to see how Renotive helps you plan better, reduce risk, and move from design to hiring with clarity.
For Architects & Designers
Design with clarity and cost confidence
Create a build-ready scope, review real cost data during planning, manage material approvals, and run a structured bidding process with vetted builders.
For Architects & Designers
For Builders
Win better projects with less sales effort
Get matched with qualified leads, refine scope and pricing early, showcase past work, and bid on clearly defined projects in a unified format.
For Builders
For Property Owners
Plan smarter and avoid costly surprises
Define project scope, track permits, see real cost estimates, compare vetted builders, and make informed decisions before construction begins.
For Property Owners

Plan Better, Build Easier

You focus on design while Renotive manages cost updates, builds a ready-to-bid scope with your client, streamlines material selection, and helps you hire vetted builders through a structured bidding process.

Renotive's Platform

OUR PROCESS

Clear. Simple. Done.

1 / 5

STEP 1

Schedule a Free Onboarding Call

Schedule a call with our team to activate your free account. You'll be assigned a program advisor to guide you and handle setup — at no cost to you.

Prepare Your Package for Free
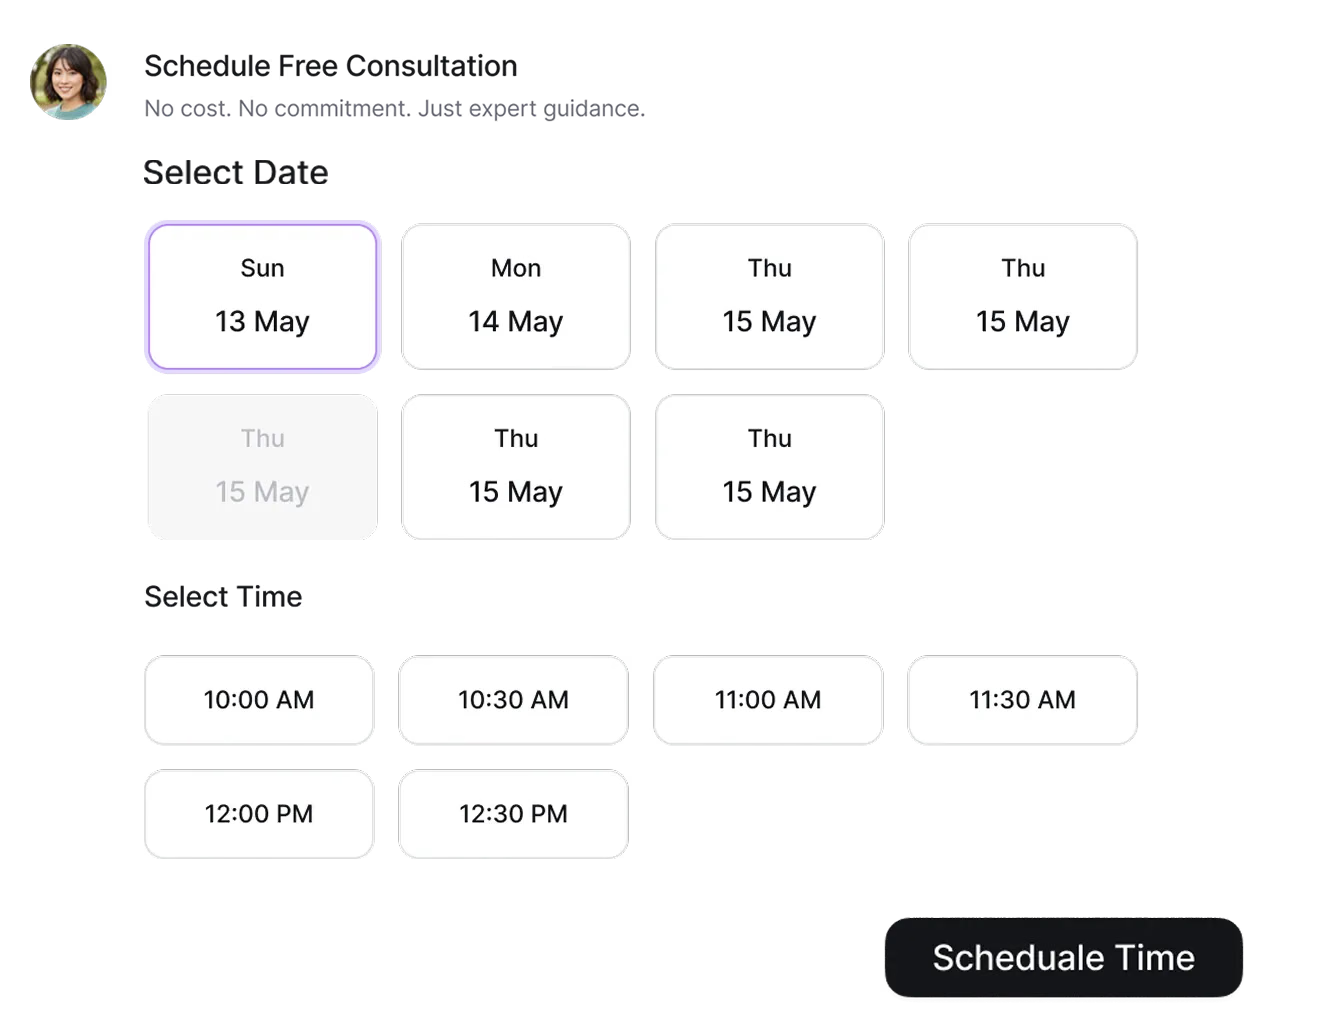
Schedule a Free Onboarding Call
2 / 5

STEP 2

Send Us Your Project Design Files

Send us your architectural drawings and material selections (if available). Our team will enter all project details into the platform for you to have the bid package ready for bidding.

Book a Free Consultation
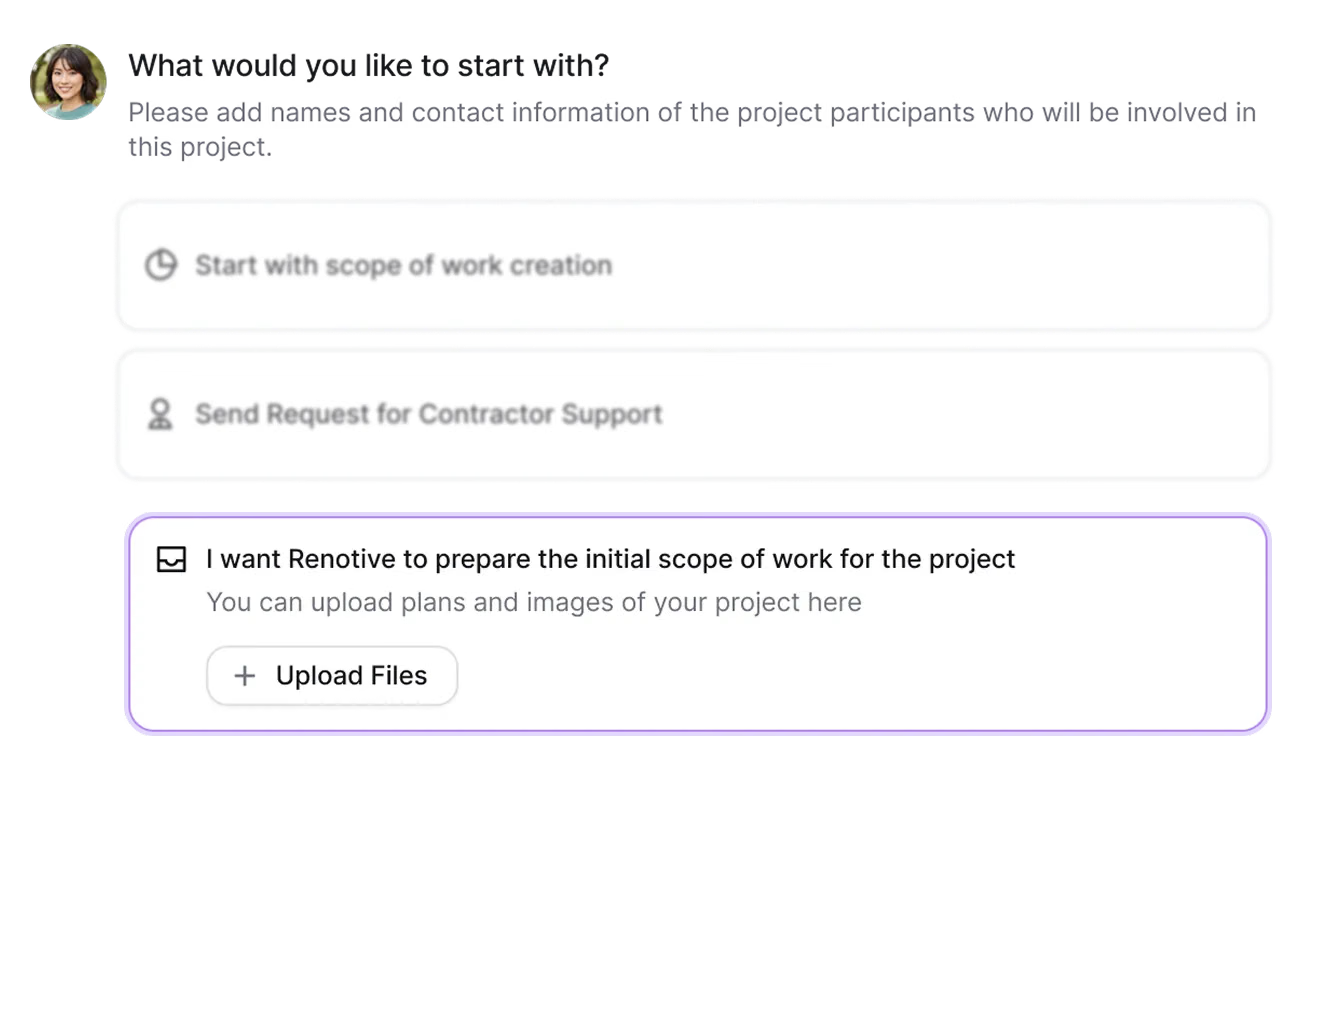
Send Us Your Project Design Files
3 / 5

STEP 3

Receive a Detailed Cost Breakdown & Estimate

Our team will prepare and share a detailed scope of work and cost breakdown in the platform based on your design stage. You will always have access to the platform, editable project view with pricing transparency.

Get Started with Scope Builder
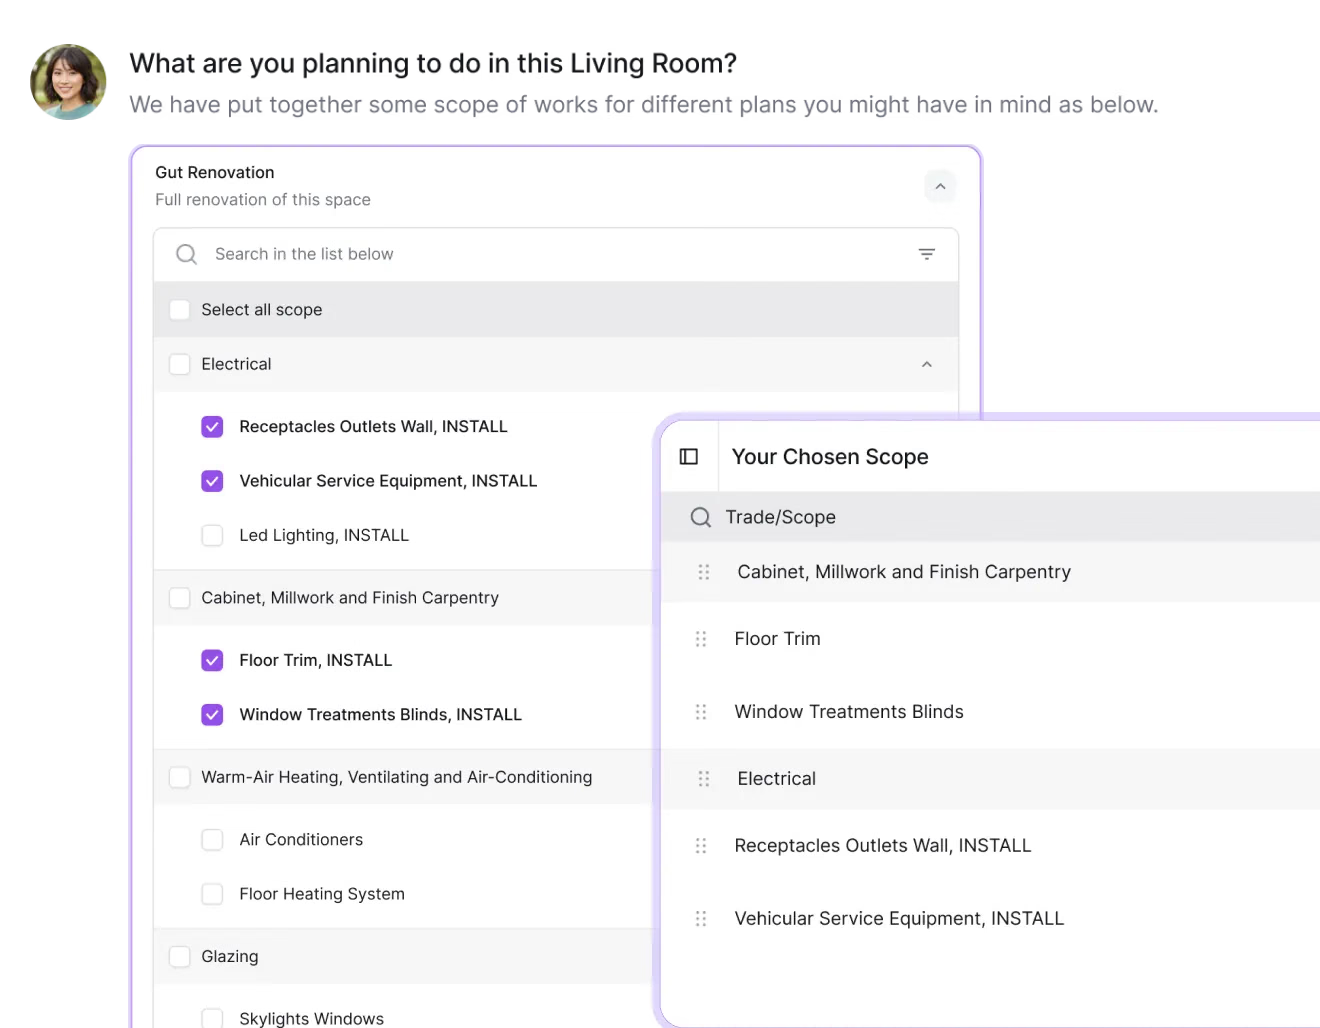
Receive a Detailed Cost Breakdown & Estimate
4 / 5

STEP 4

Design Management & Material Approvals

Effortlessly manage materials, client approvals, and design changes in one place — every selection automatically updates the project's scope of work and costs, keeping design, budget, and execution perfectly aligned.

Estimate Your Project Cost
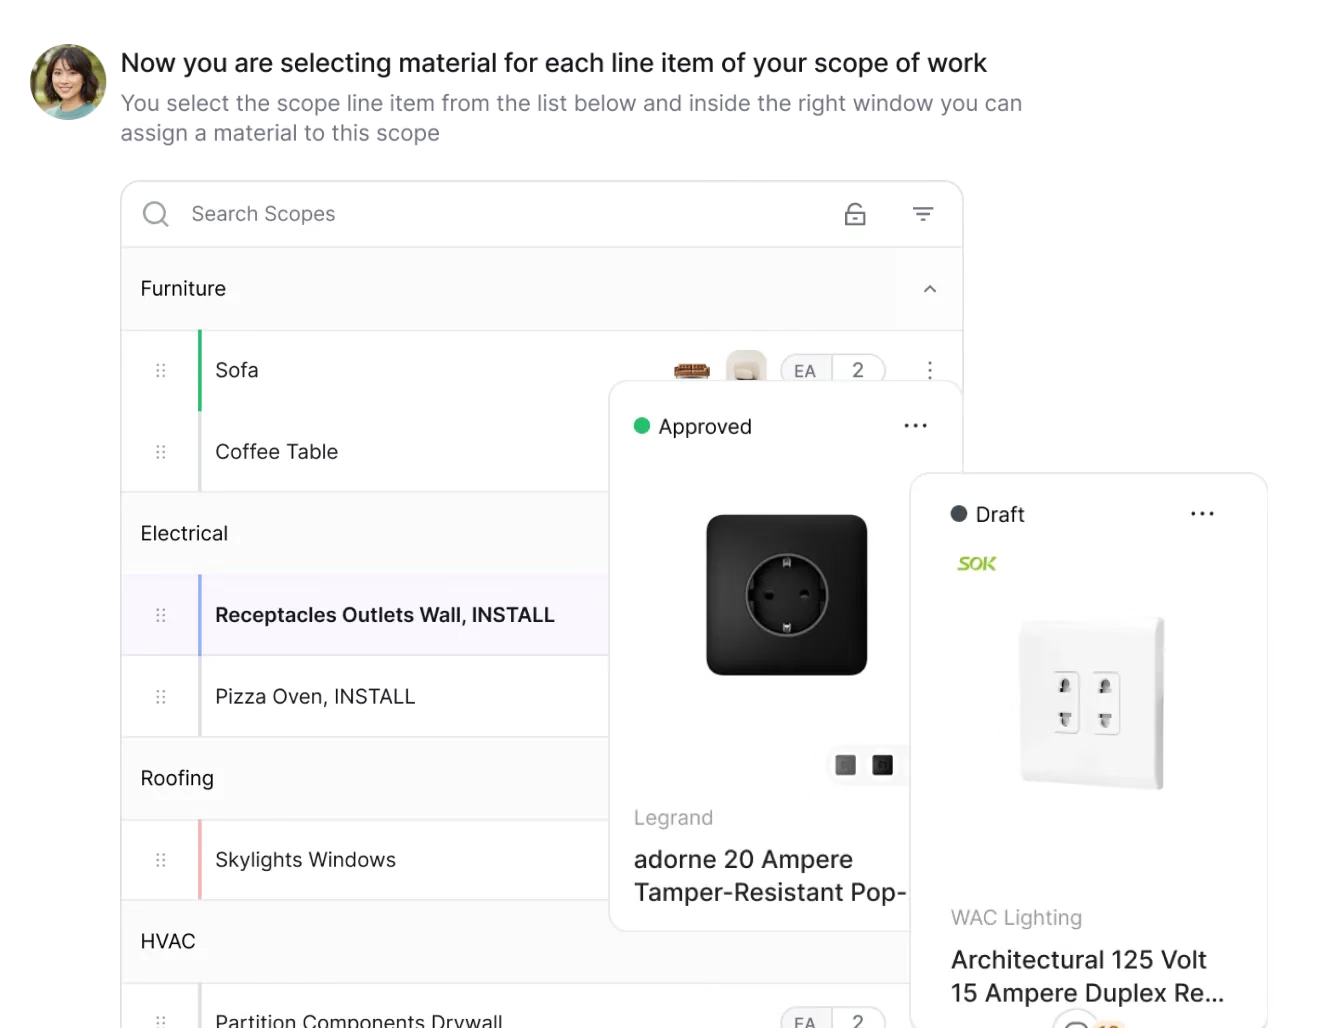
Design Management & Material Approvals
5 / 5

STEP 5

Send Bid Package, Compare Bids, and Hire the Right Builder, All in One Place

Use our platform to connect with vetted builders, send out bid packages, compare bids side by side, manage follow-ups, and hire, all in one place.

Estimate Your Project Cost
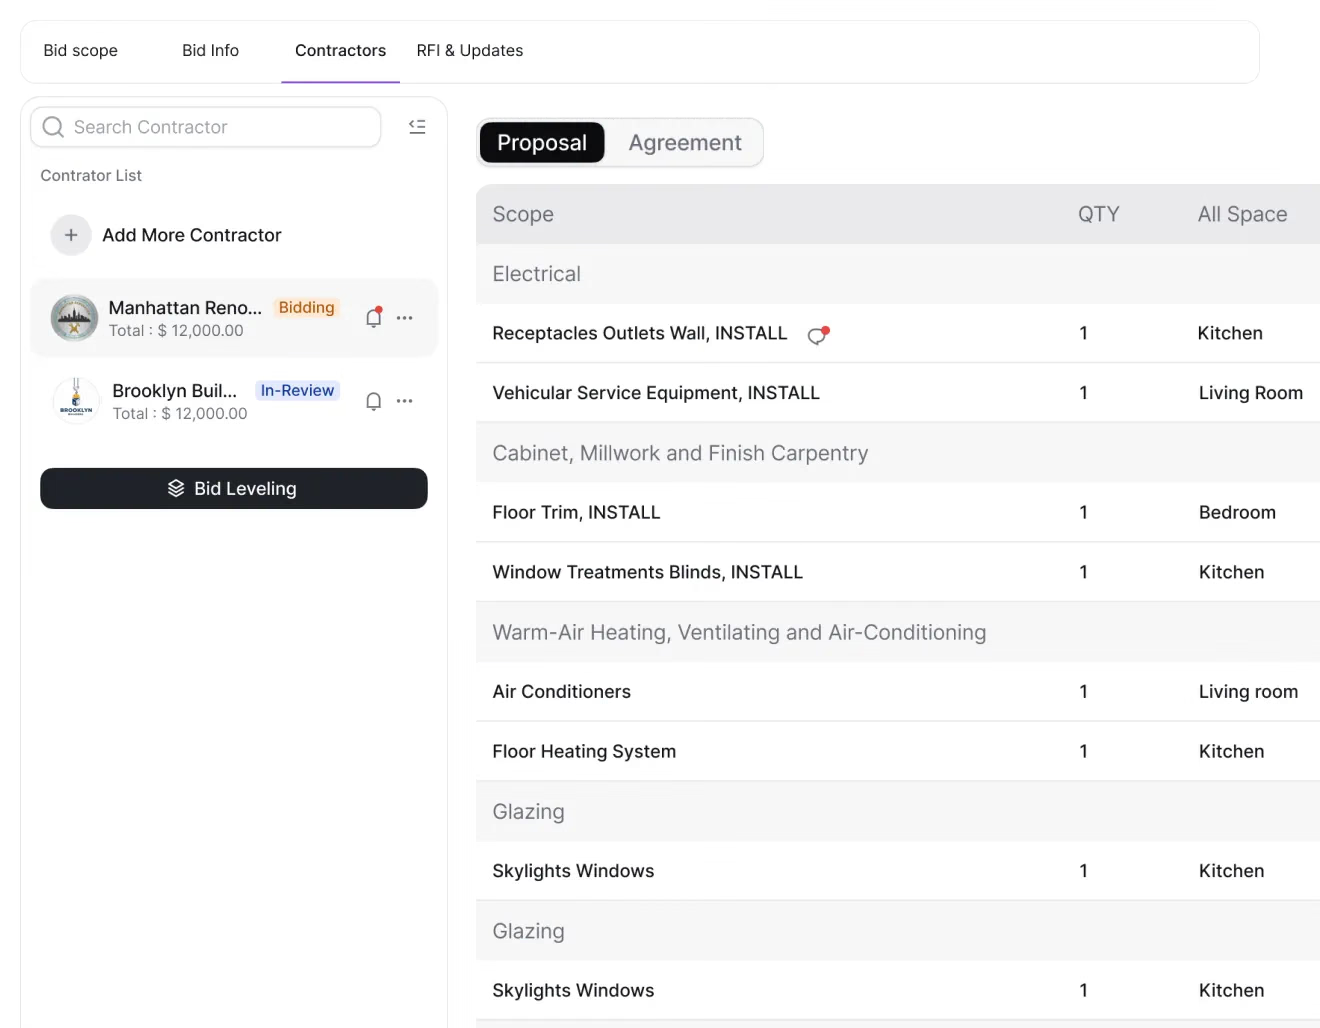
Send Bid Package, Compare Bids, and Hire the Right Builder, All in One Place
Early Access Opportunity

Now You Can Communicate Build Costs as You Design, Free for Early Bird Architects

No need to import projects or deal with extra steps.

We'll set everything up for you in your first 3 projects.

Get My Free Planning Package
Now You Can Communicate Build Costs as You Design, Free for Early Bird Architects
Questions

Frequently Asked Questions

Find answers to common questions about our services and process. Get the information you need for your construction project.